
Selected Work
Projects
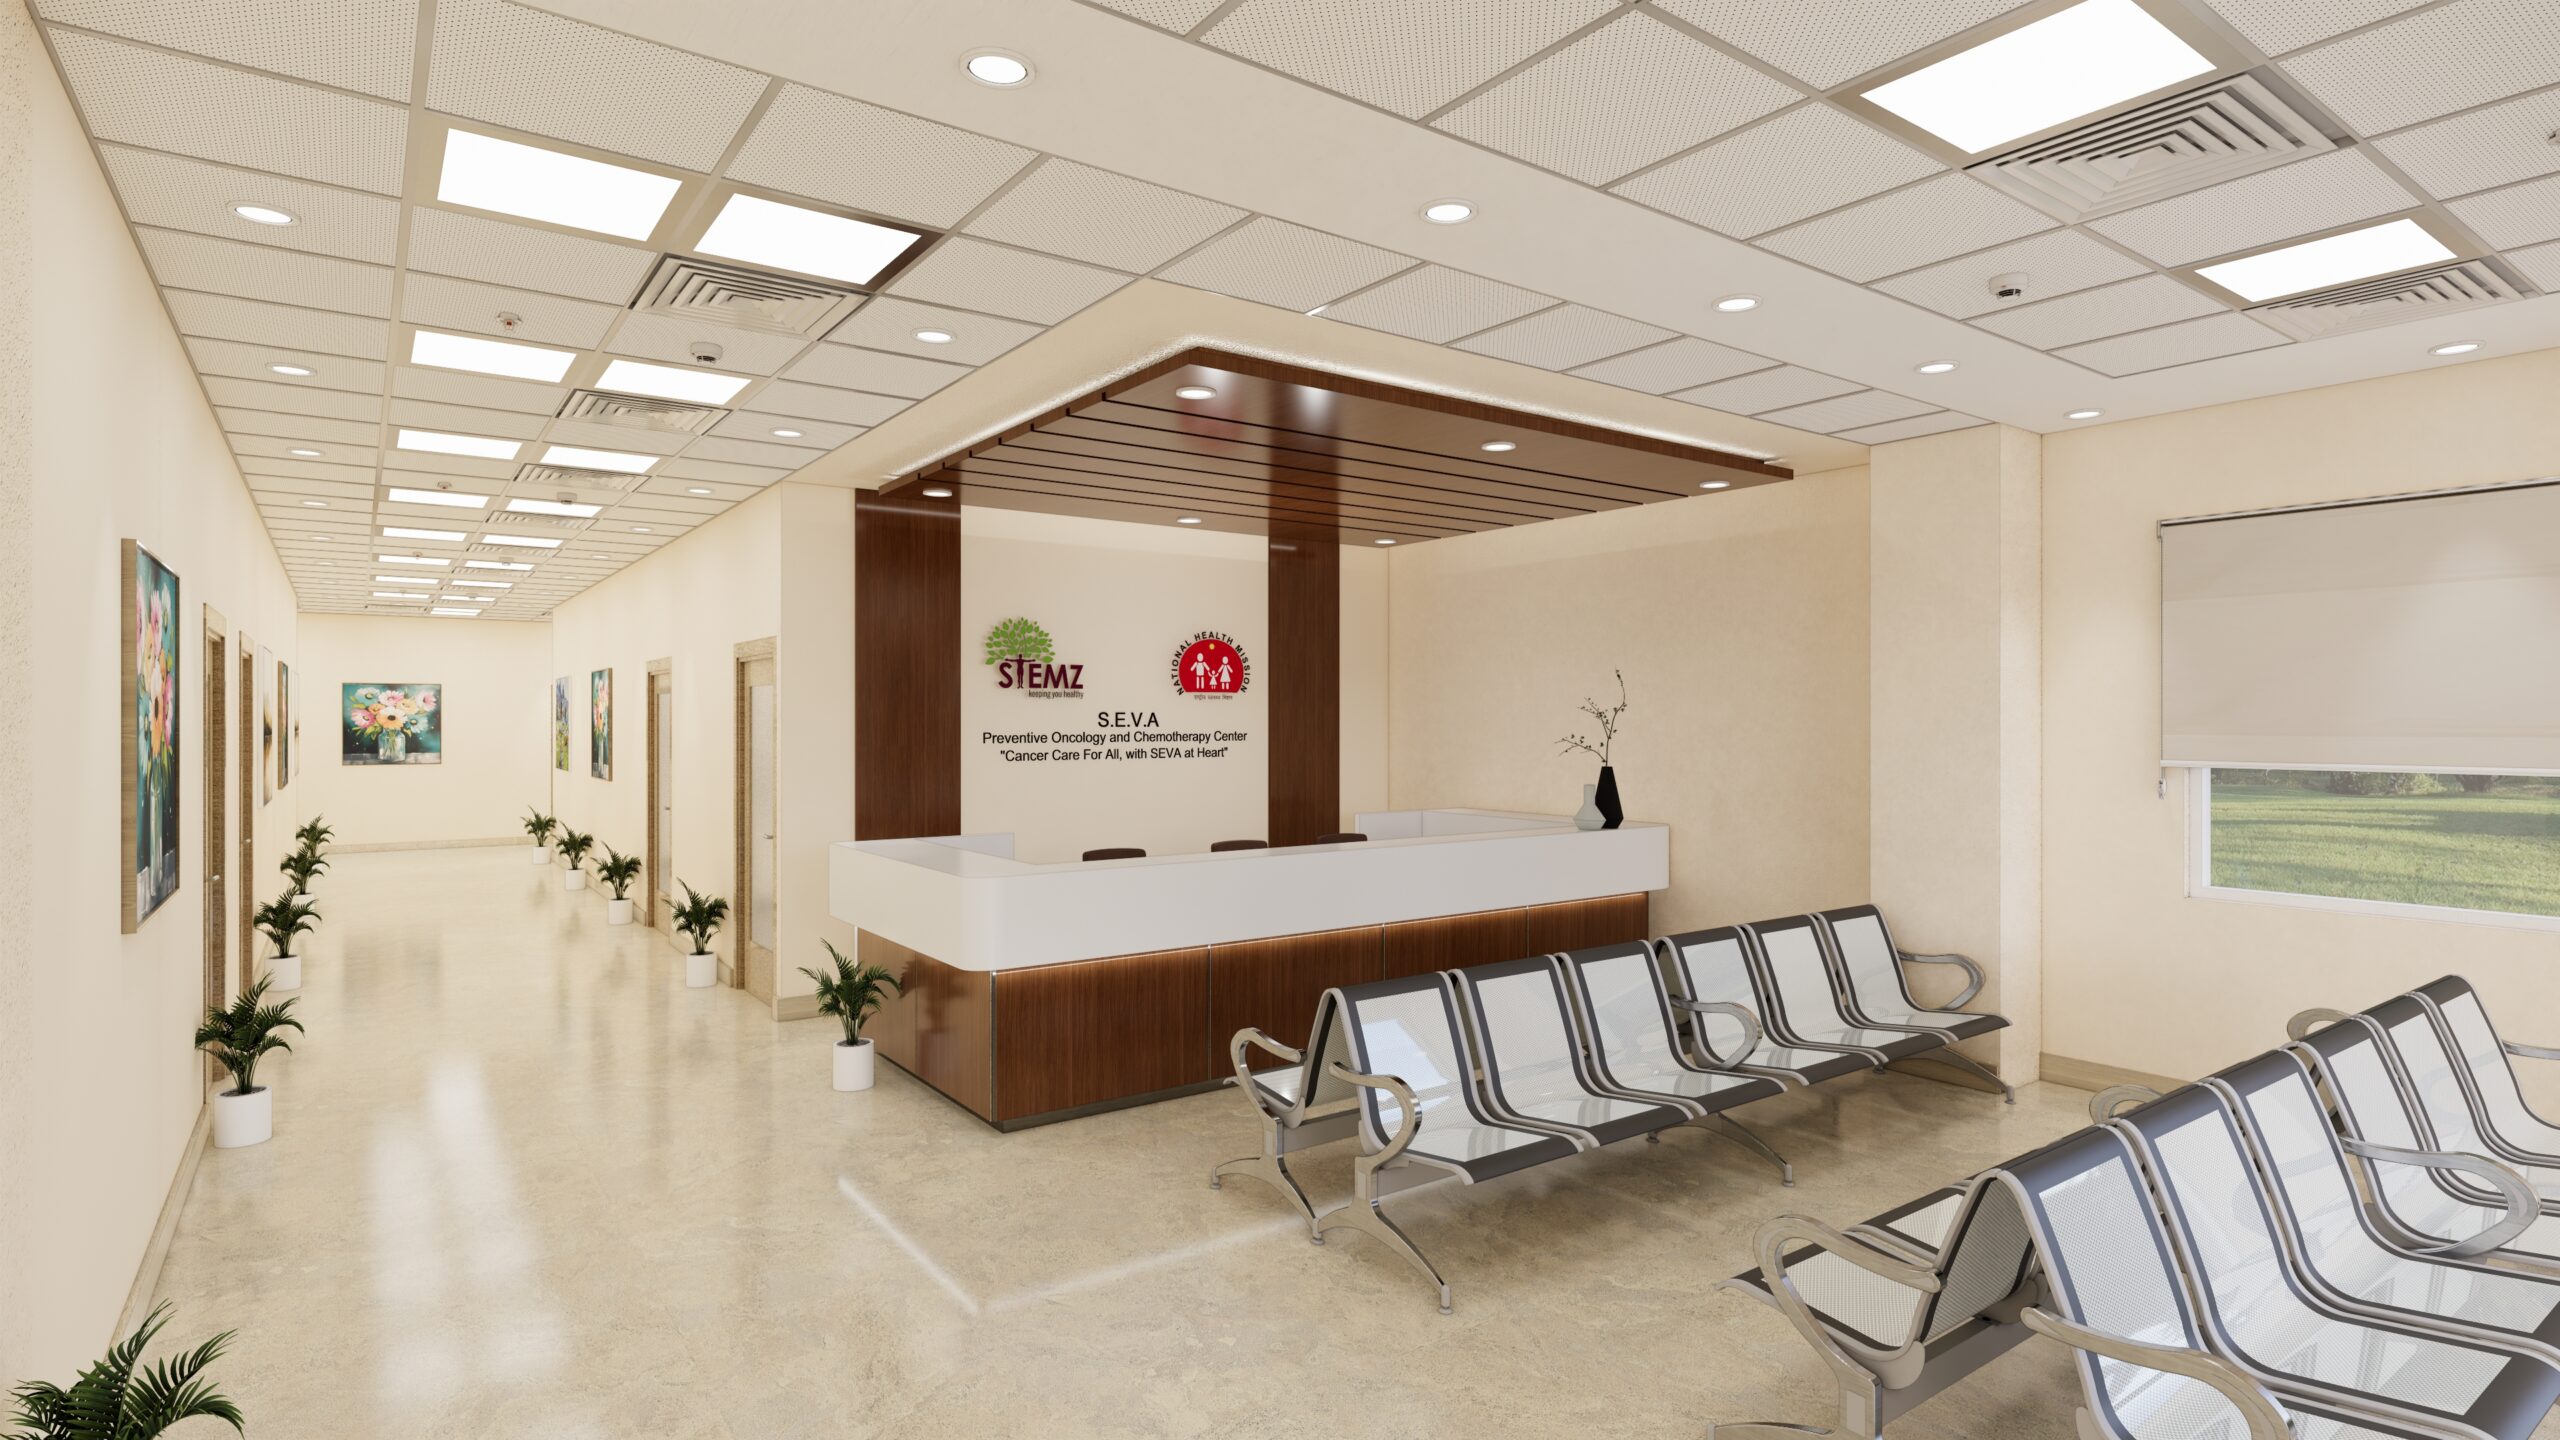
STEMZ Healthcare
Haryana
A contemporary 10,000 sqft Oncology and OPD facility designed with a patient-centric approach, combining clinical efficiency with a calming spatial experience. The entrance ensures universal accessibility, leading into a warm,…
View Project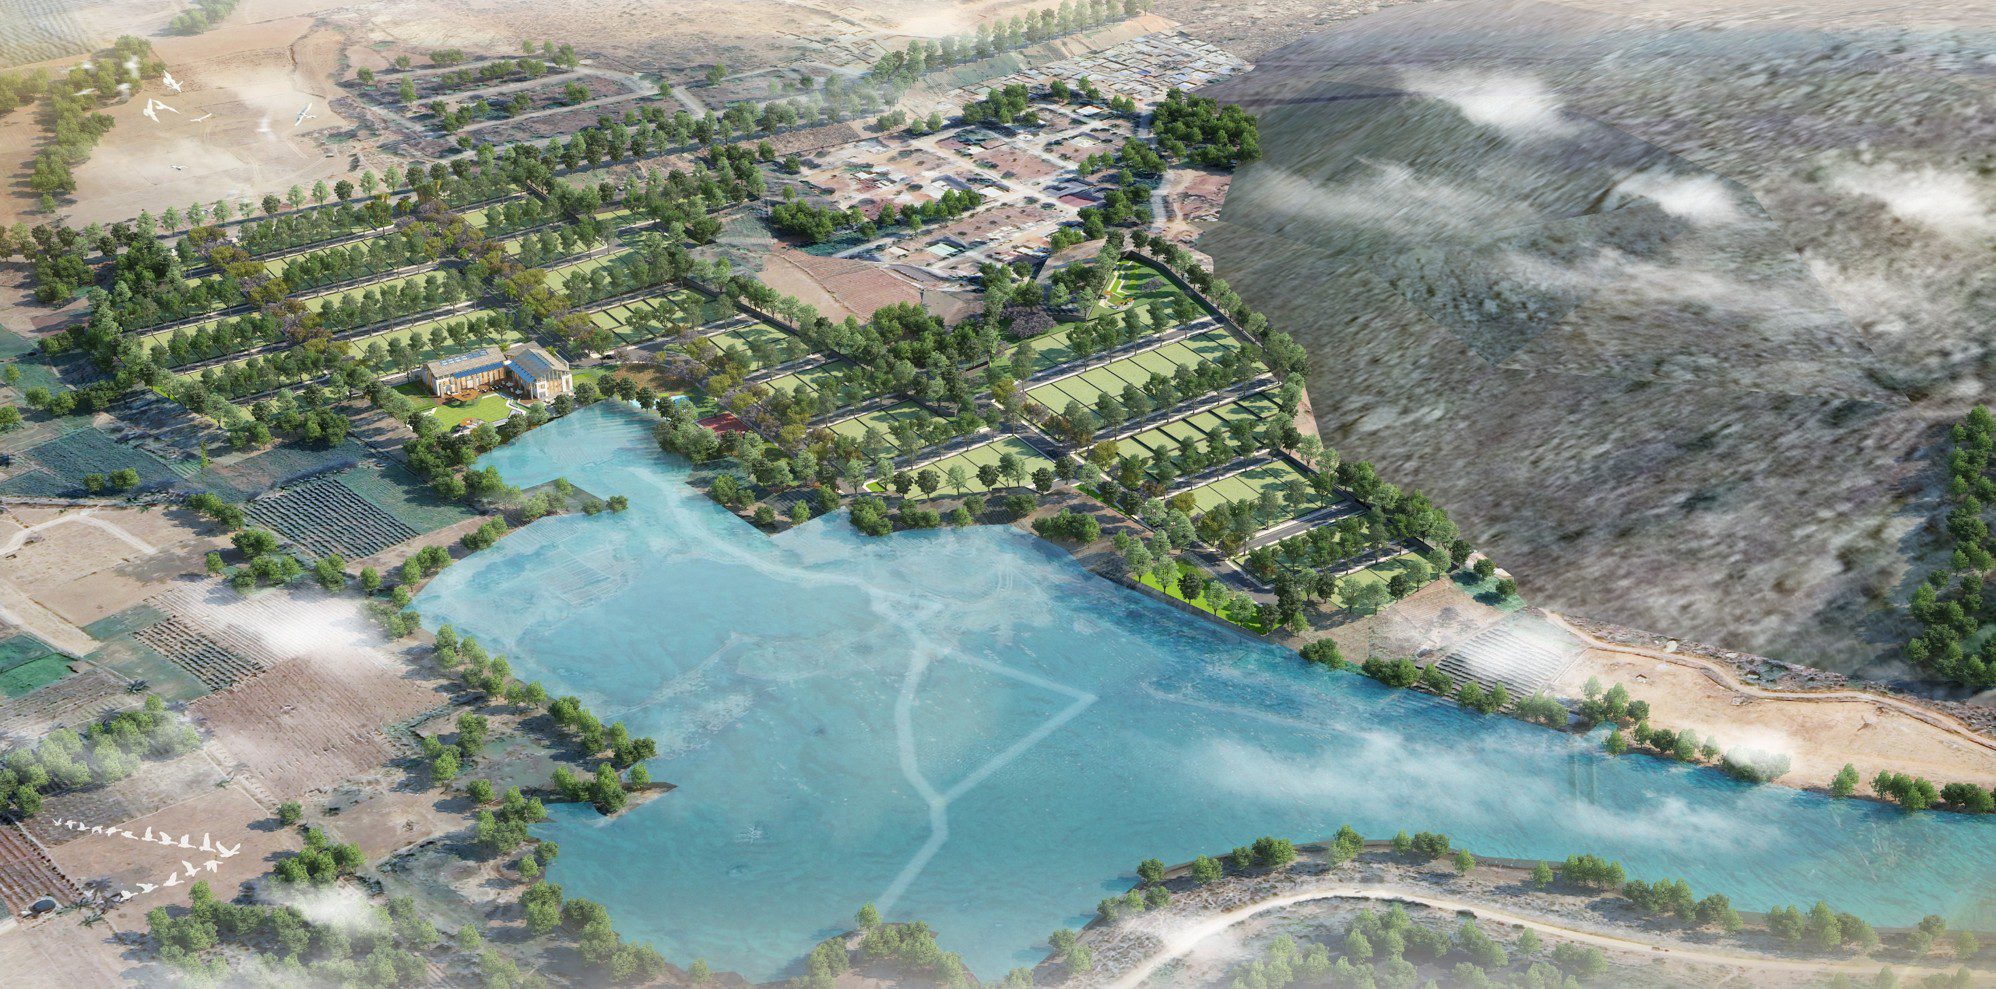
Village Wave
Bengaluru
The master planning is organized around a serene waterfront across a 22-acres site, with plotted developments and low-rise villas carefully aligned to maximize views, greenery, and privacy. A strong emphasis…
View Project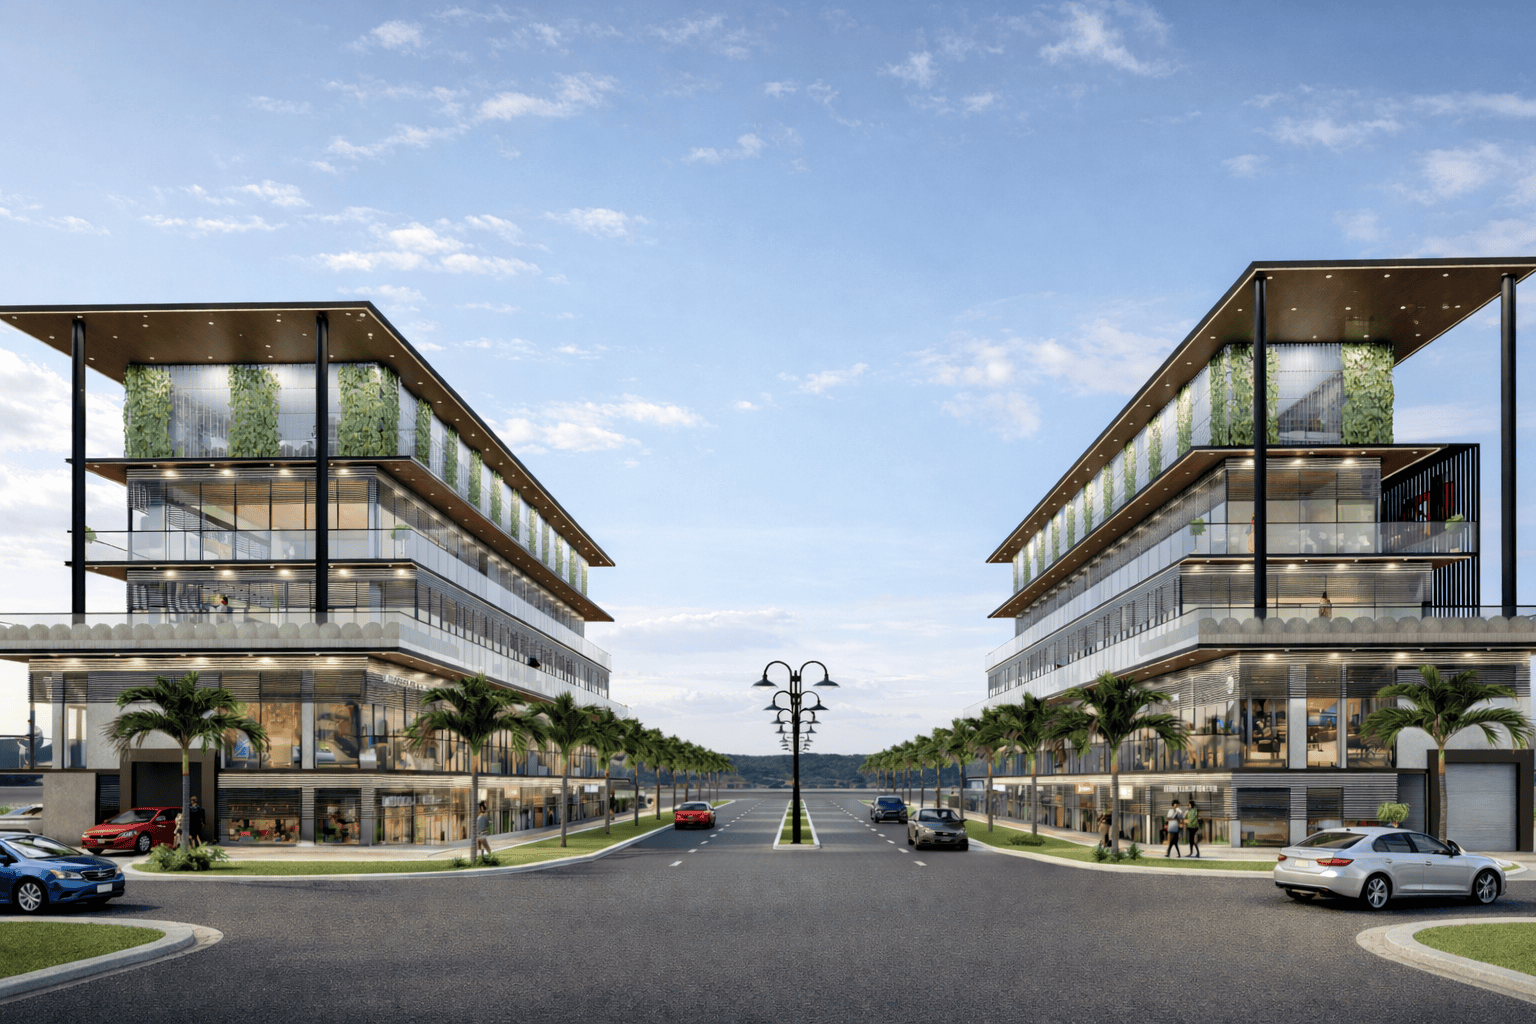
Commercials in Manesar
Manesar, Haryana
A 9,496 sqft commercial project in Manesar, Gurgaon, features a sleek design of black and grey tones with expansive glass facades and warm wooden accents. Green terraces and vertical gardens…
View Project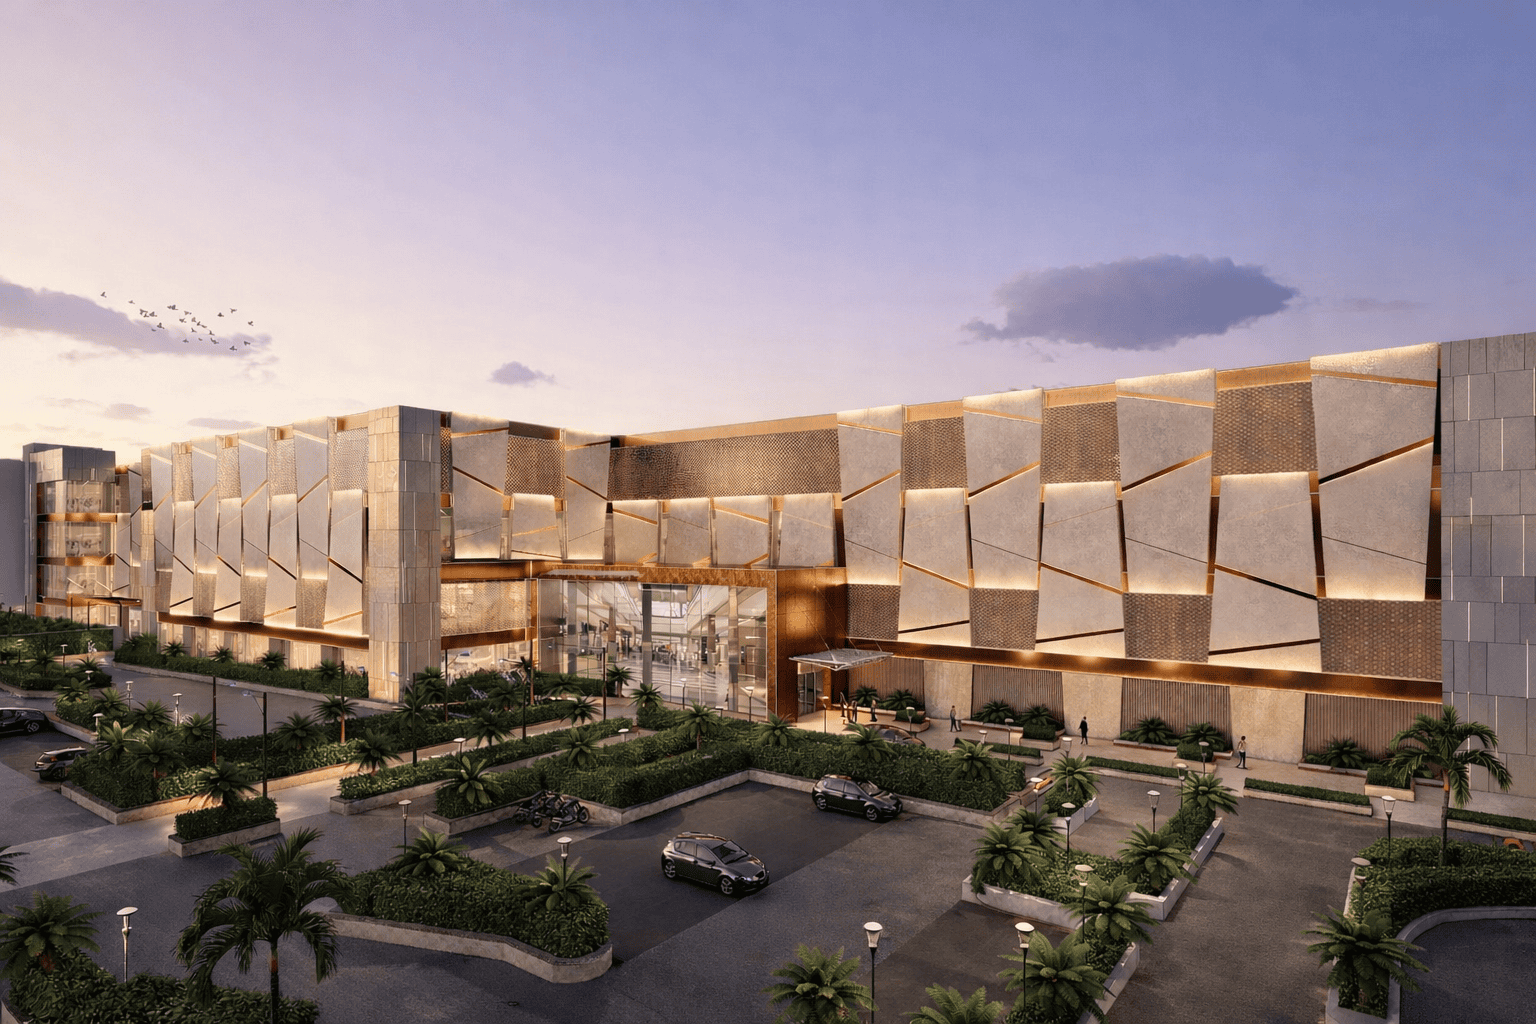
Mall in Amritsar
Punjab
This 83,000 sqft mall in Amritsar is an extension project designed with a modern yet culturally rooted aesthetic. The facade combines off-white panels with bronze accents and traditional Jali screens,…
View Project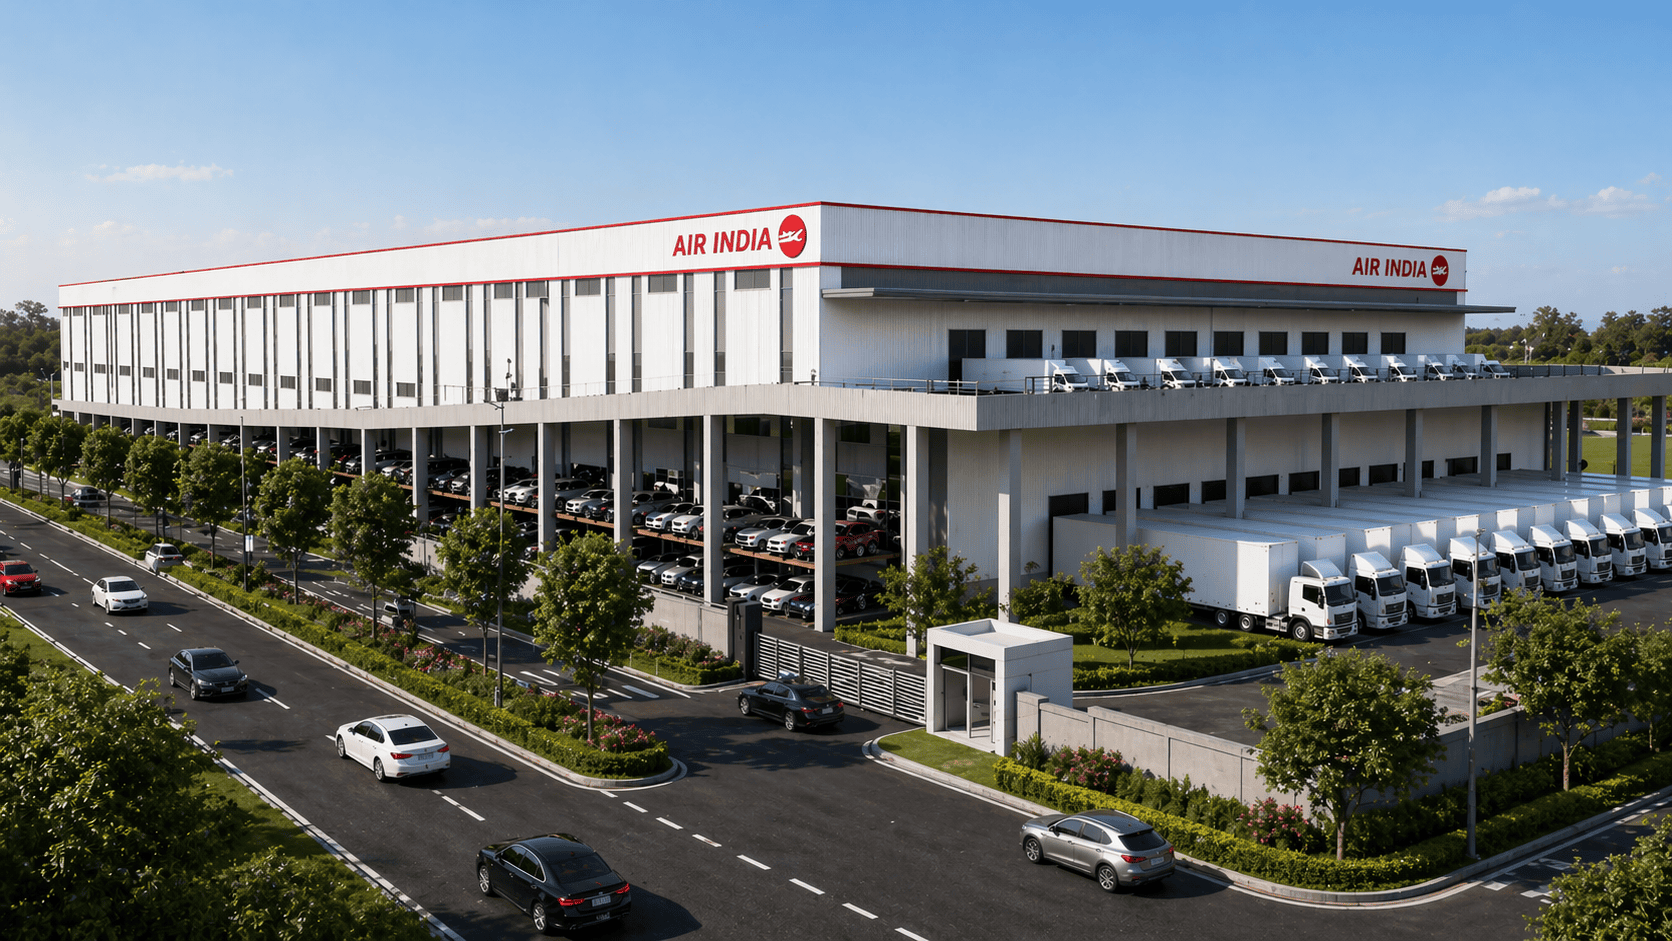
AISATS
Noida
This 5.495-acres industrial site features a modern logistics hub with multi-level infrastructure, cargo loading bays, and extensive parking facilities. The organized layout, secure gated entrance, and landscaped surroundings highlight its…
View Project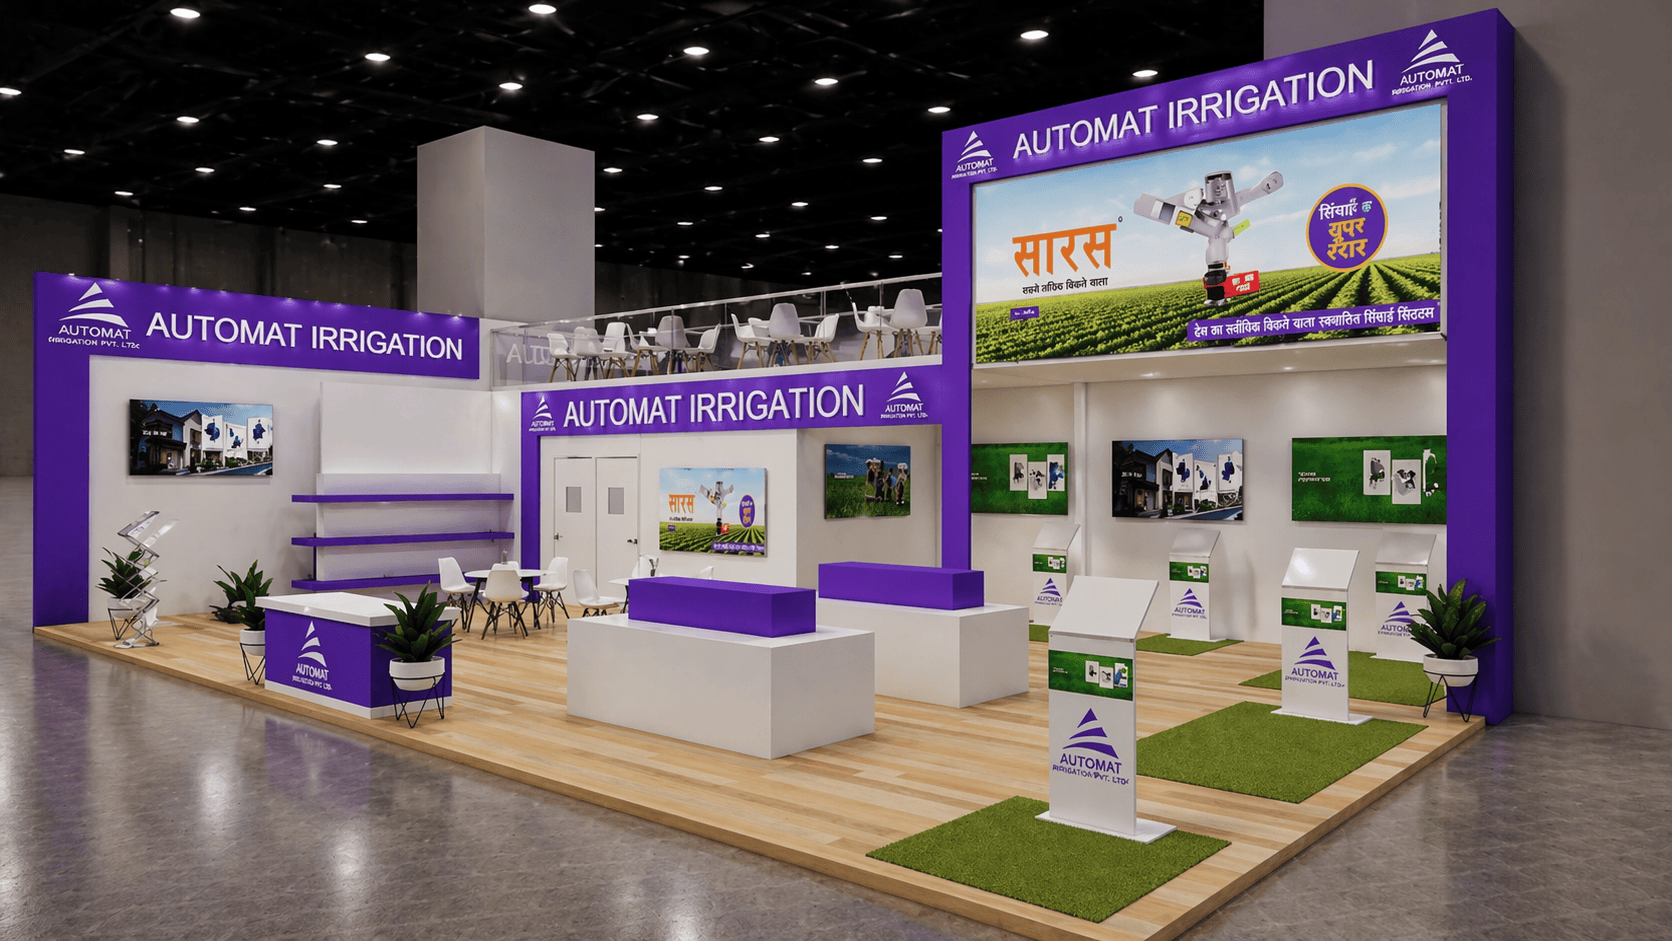
Stall Design
Delhi
This 1,250 sqft exhibition stall for Automat Irrigation is designed with a modern double-height structure to create strong brand visibility and an engaging visitor experience. The stall features illuminated branding,…
View Project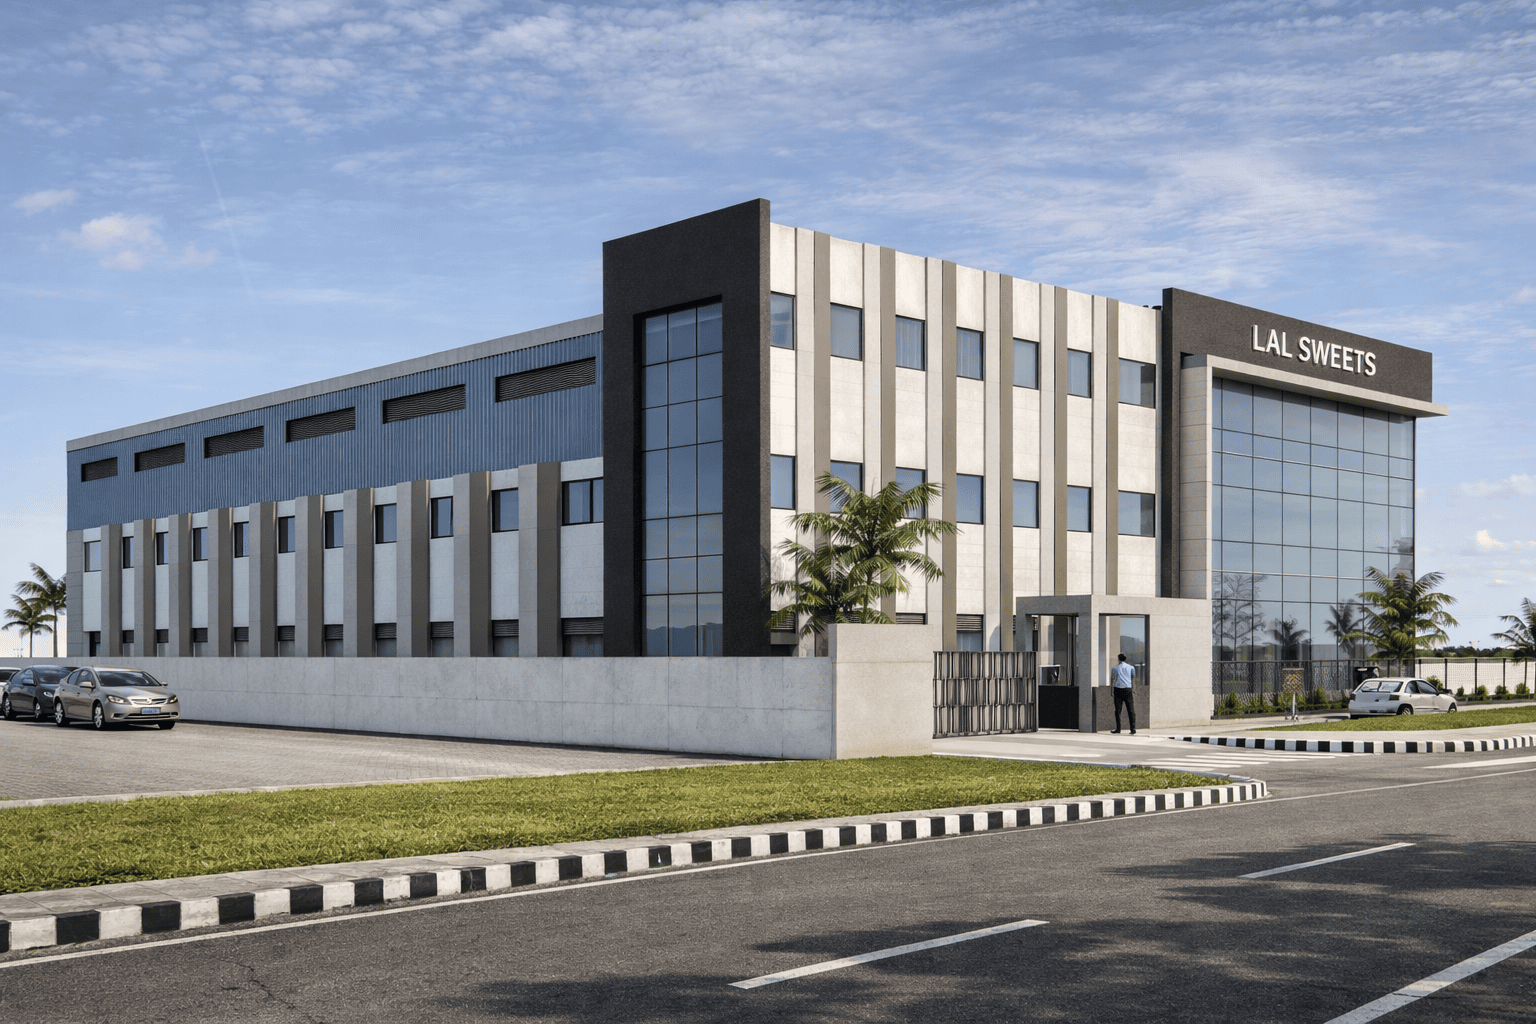
Industrial project in Greater Noida
Greater Noida
A modern industrial-commercial facility designed with a strong, clean architectural identity. The façade features vertical fins, bold frames, and a striking glass entrance that enhances its corporate presence. Thoughtfully planned…
View Project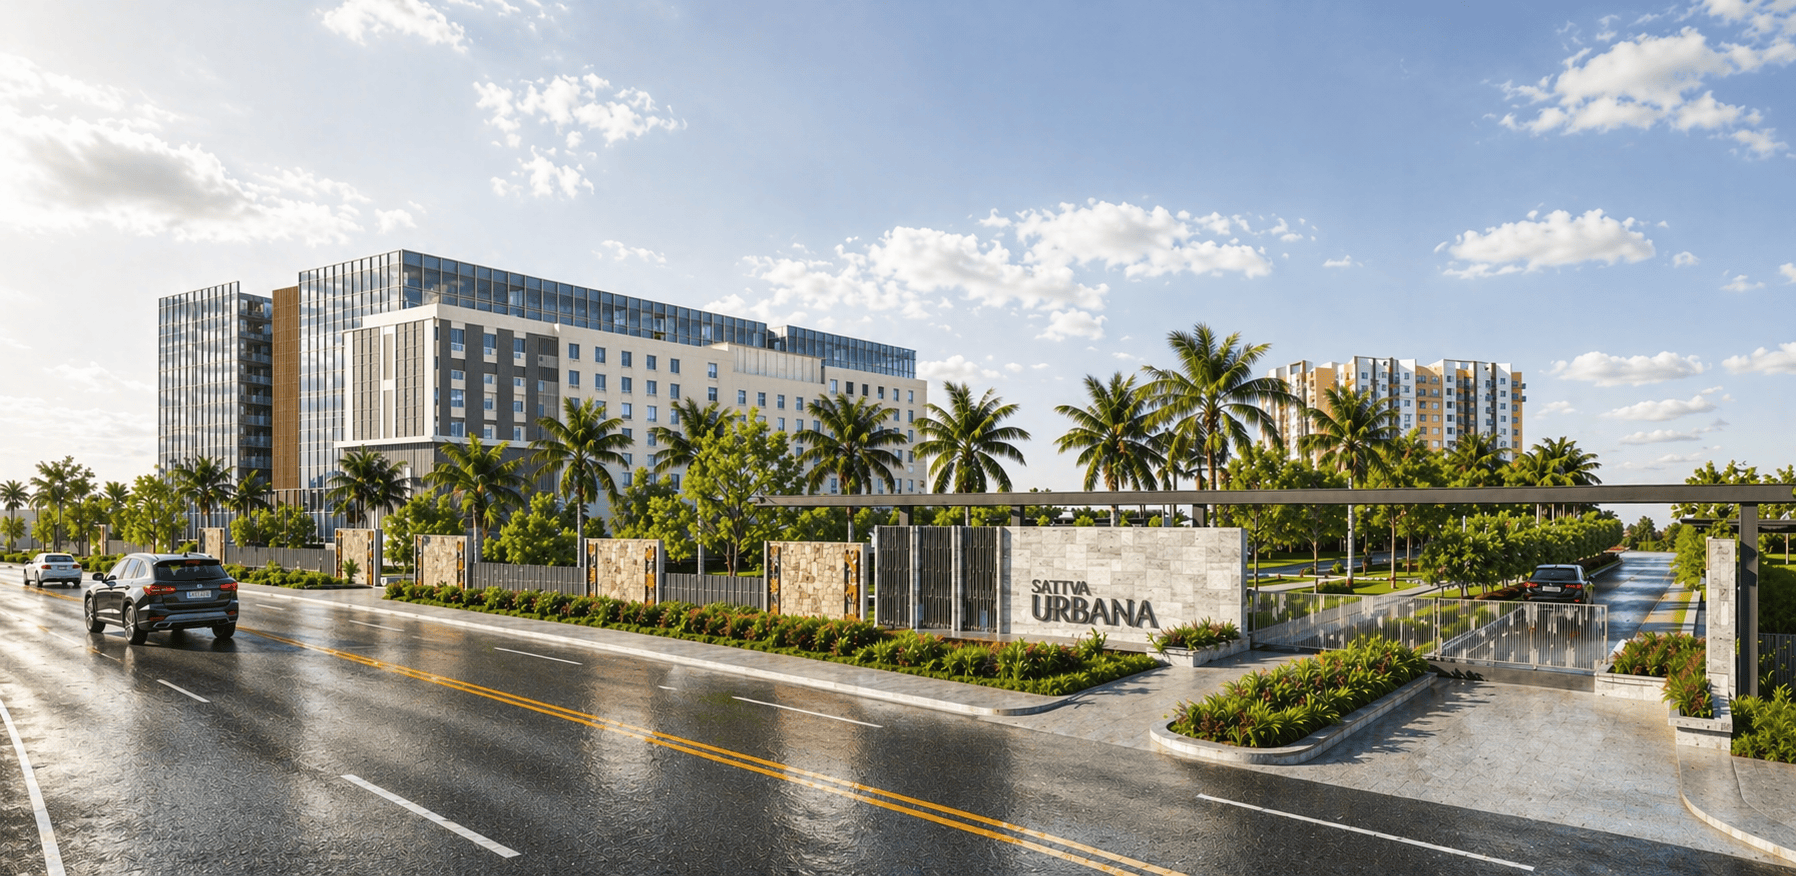
Ozone Urbana
Bengaluru
A well-planned 17-acres mixed-use development combining commercial and residential spaces, designed for a vibrant and integrated urban lifestyle. The project features modern glazed architecture, active frontages, and landscaped areas that…
View Project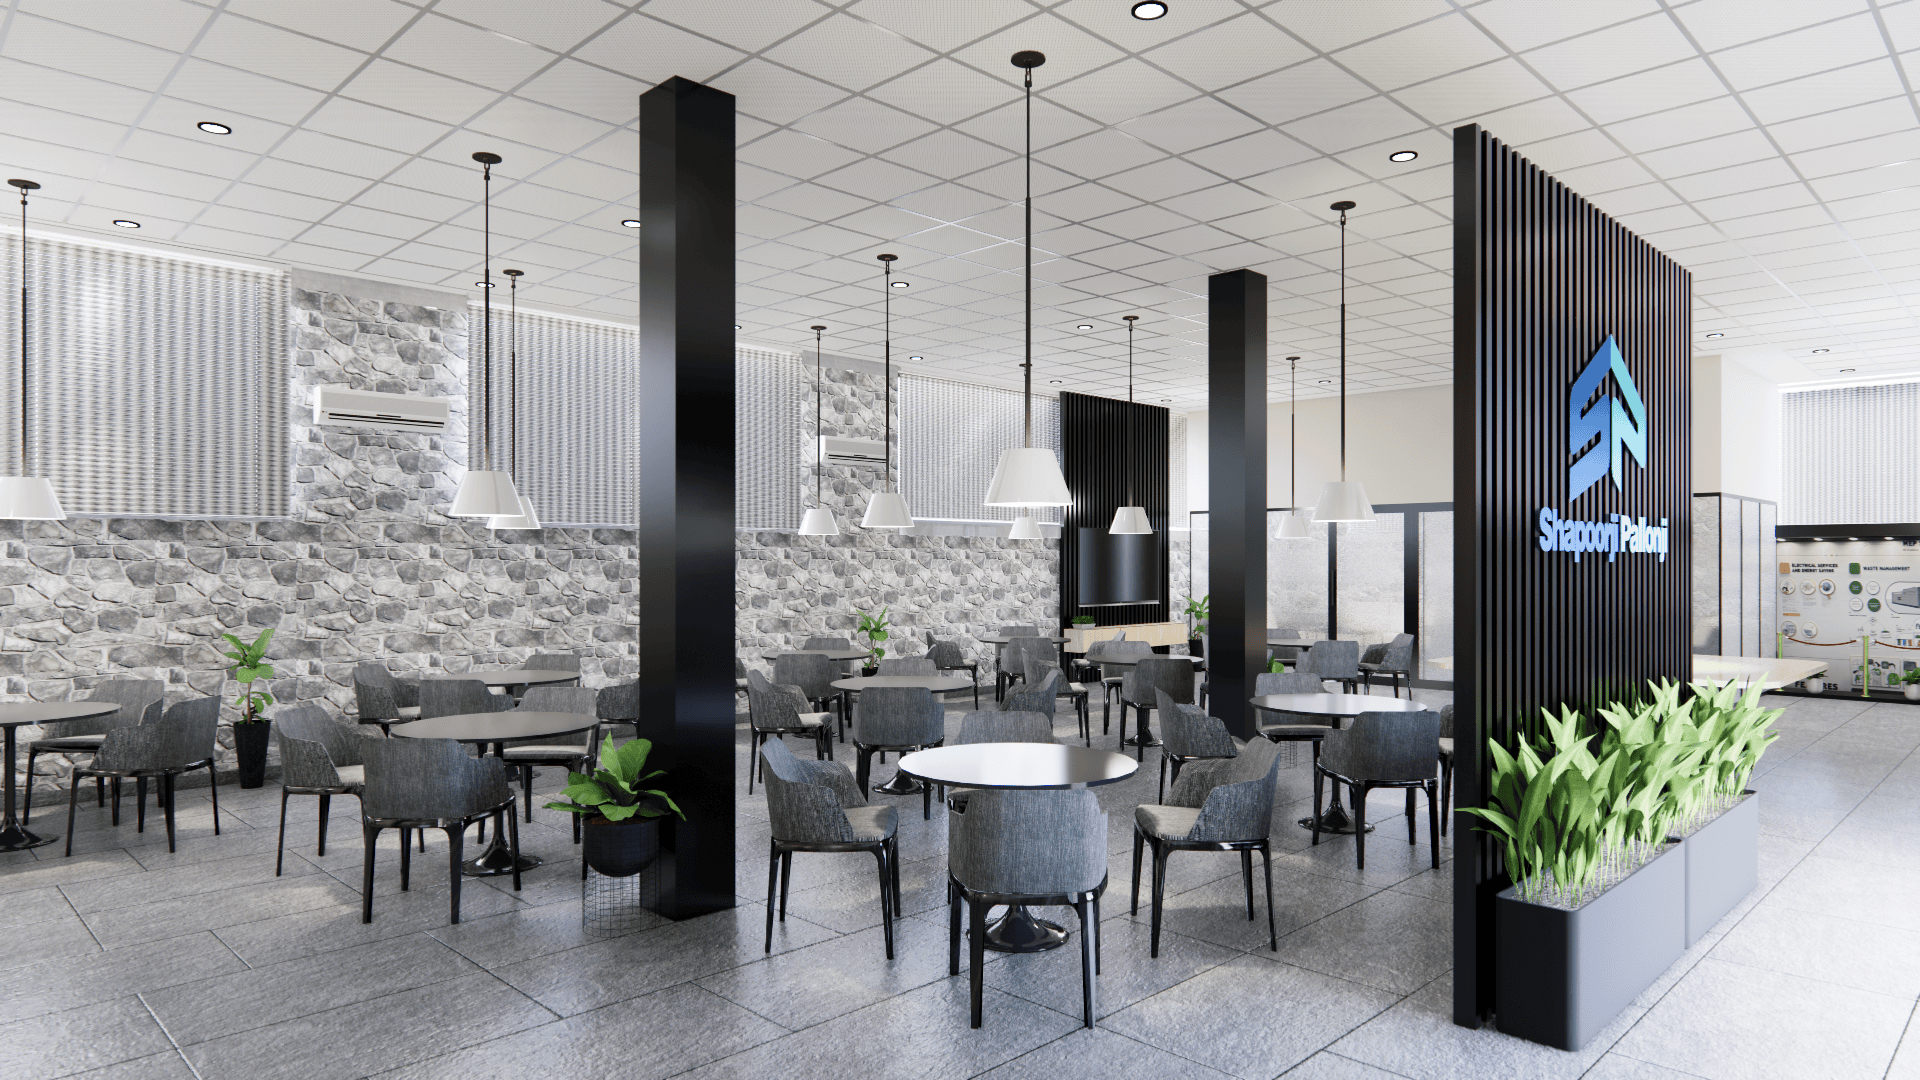
Marketing Office
Pune
A sleek marketing office in Pune designed for collaboration and creativity. Featuring modern interiors with textured walls, elegant lighting, and green accents, the space blends professionalism with comfort—ideal for client…
View Project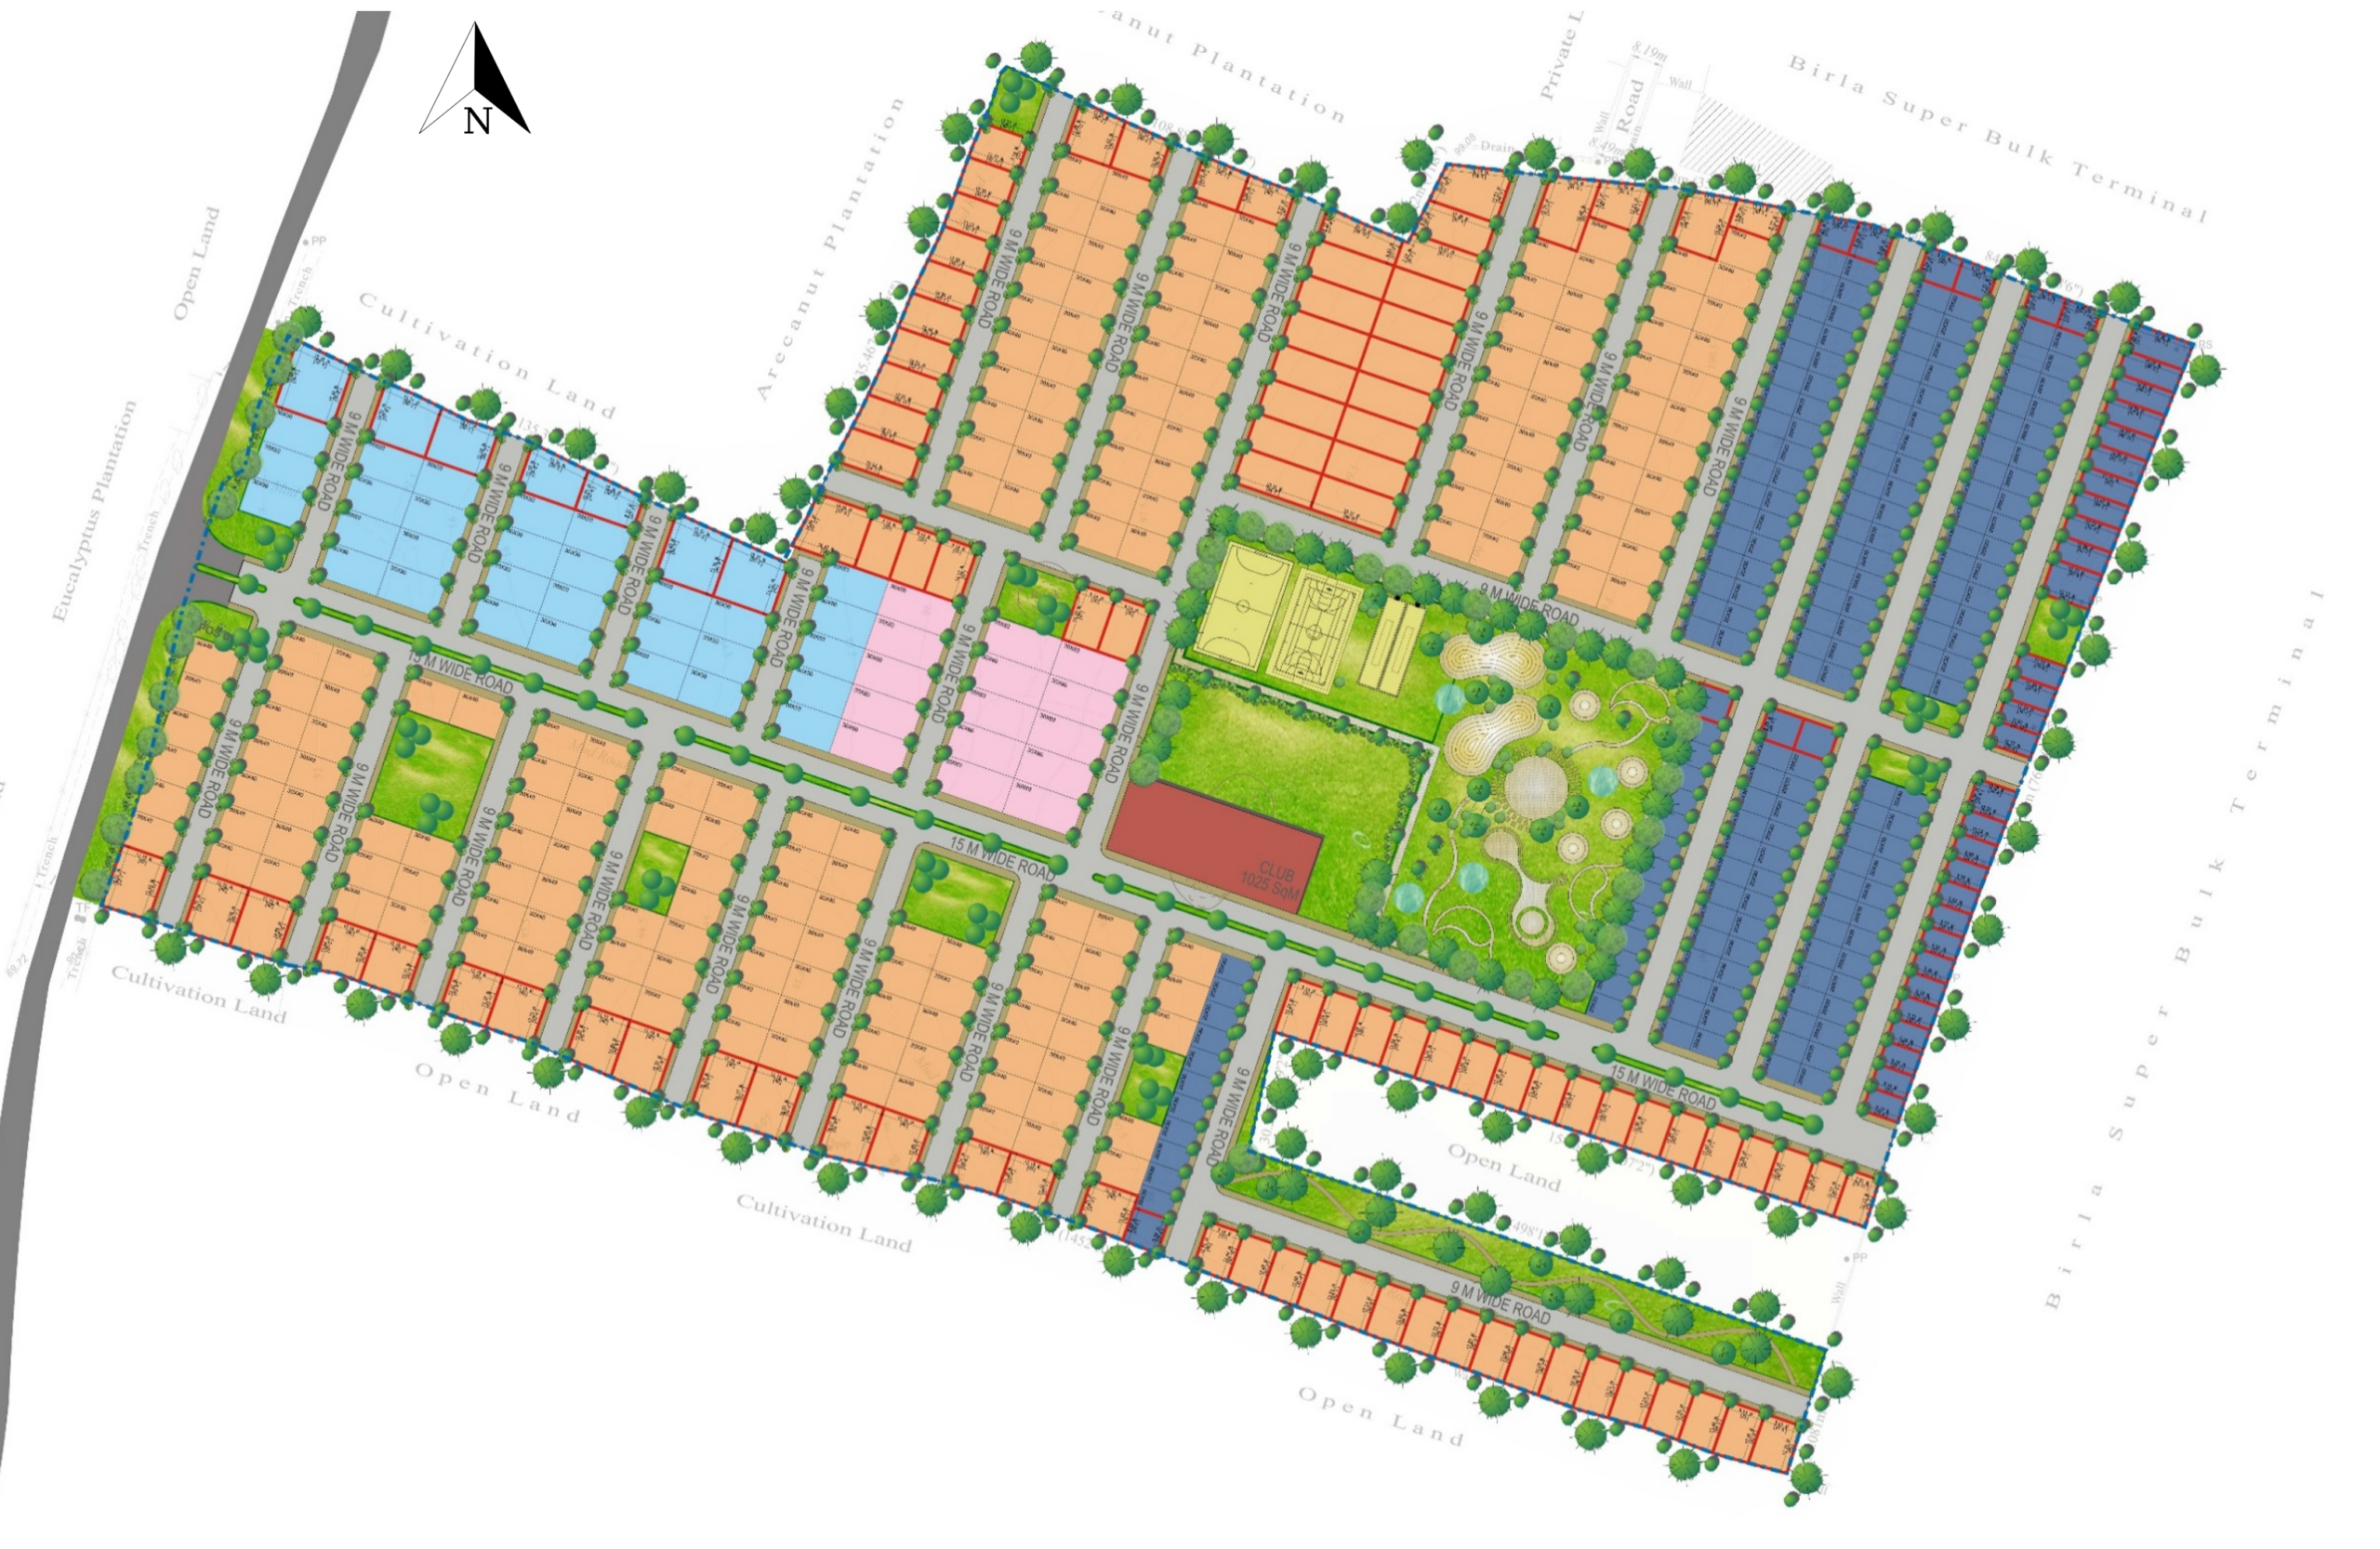
Master Planning for Plotted Development
Bengaluru
A well-organized 9,53,577 sqft residential layout centered around a lush green park and clubhouse, creating a vibrant community core. Tree-lined streets, plotted grids, and integrated open spaces ensure a balanced,…
View Project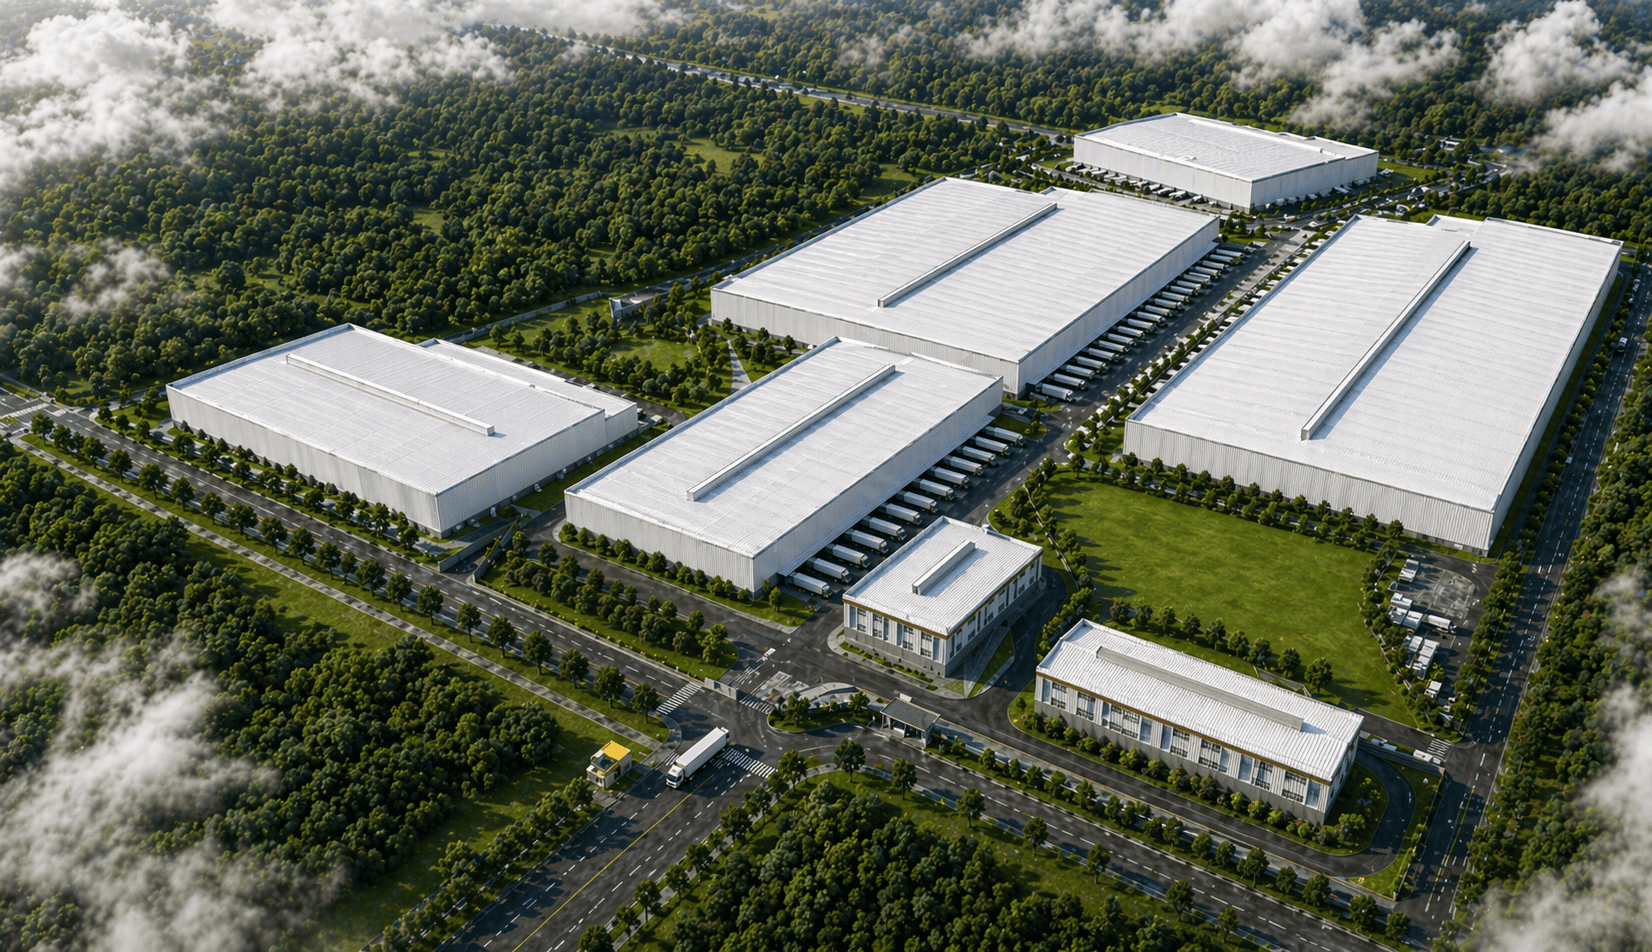
Logistic Park, Bhiwandi Talegaon
Mumbai
This 19,88,873 sqft industrial campus is designed as a modern logistics and warehousing hub featuring large-scale industrial units, efficient truck movement, and organized internal road networks. Surrounded by landscaped green…
View Project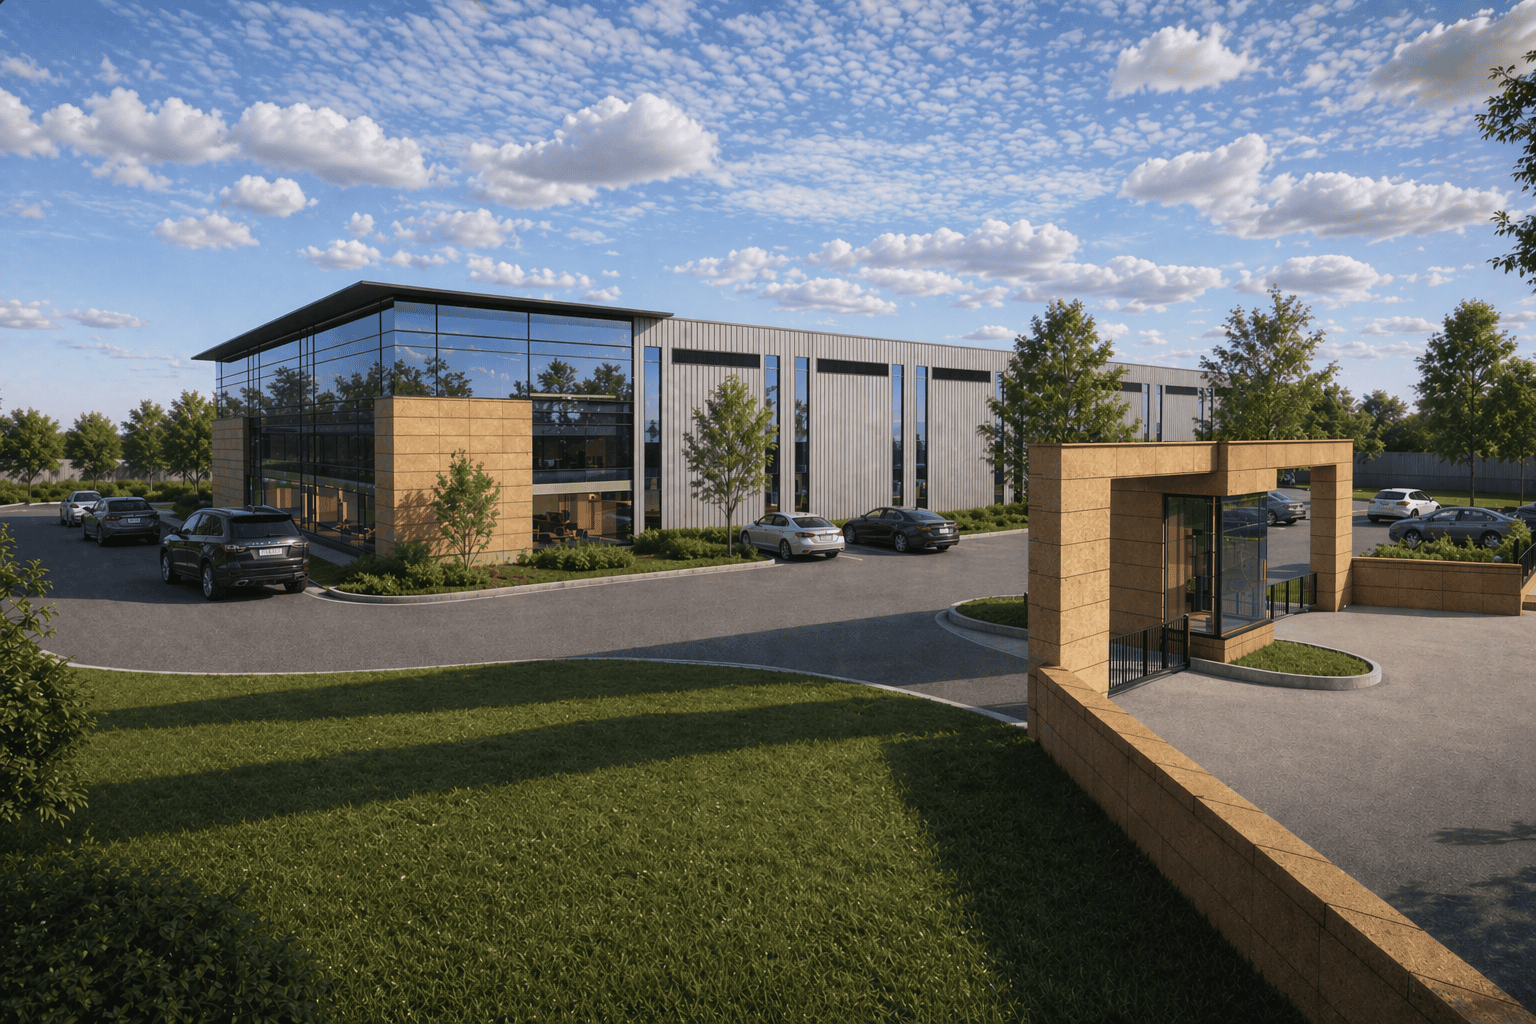
Valtech Group
Mumbai
This 6.70-acre commercial project is designed as a modern business campus featuring contemporary architecture, landscaped surroundings, and efficient circulation spaces. The development combines premium office and commercial facilities with a…
View Project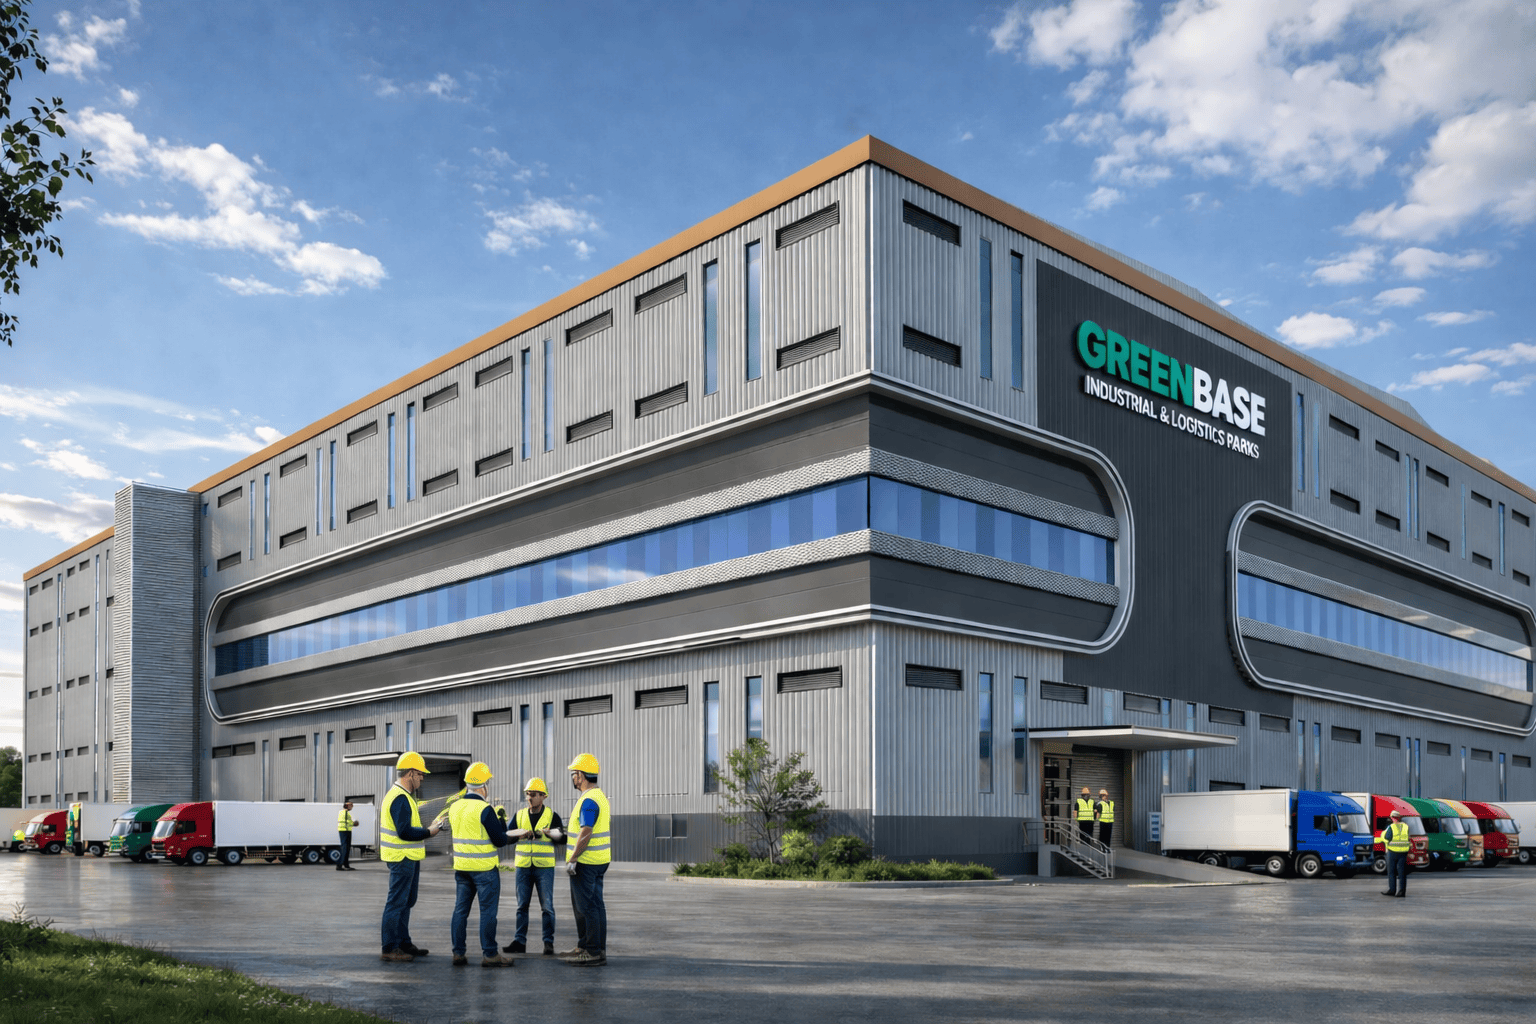
Greenbase Facade Design
Pune
This façade design project for a 2,10,570 sqft industrial and logistics facility features a bold contemporary aesthetic with sleek metallic finishes, horizontal glazed bands, and clean architectural lines. The design…
View Project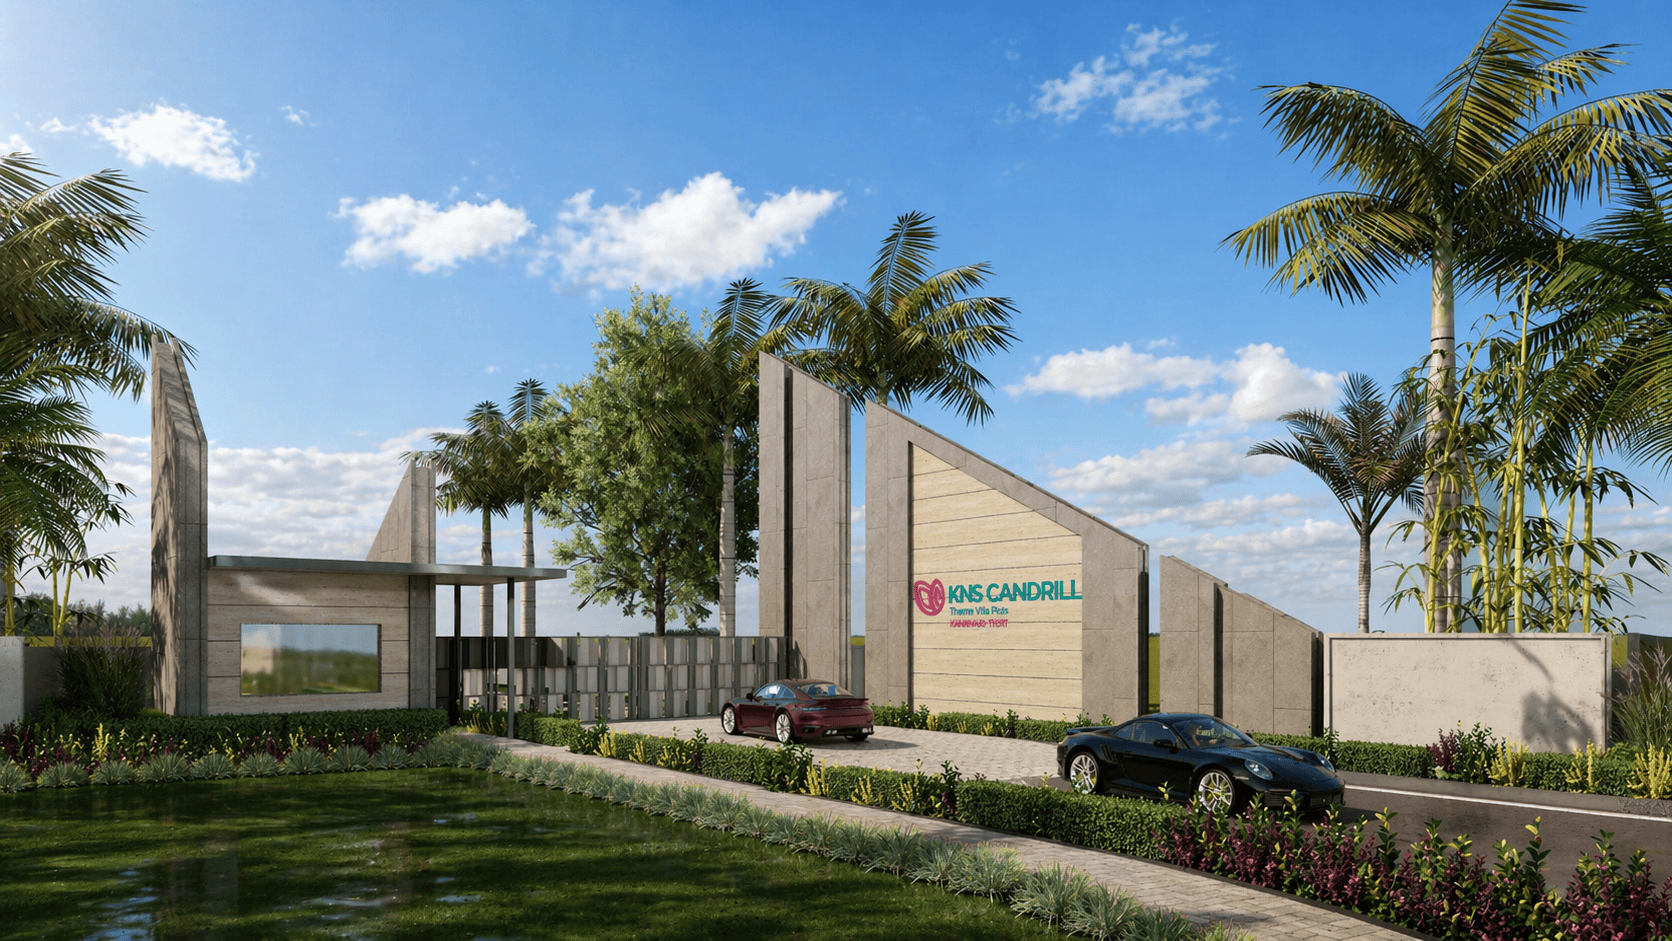
KNS Candrill
KNS Candrill features a striking contemporary gatehouse that creates a grand first impression with elegant architecture and landscaped surroundings. Designed as a premium entrance statement, it blends security, functionality, and…
View Project